
Motorized Pergola Cost in 2026: What Shapes Your Total Investment

Motorized pergola cost depends on more than the moving roof. A quote reflects the configured system and the choices around it, including its dimensions, layout, and selected accessories. That’s why product-page comparisons can be misleading when they don’t account for the same project scope.
A roof-focused setup and an outdoor space planned for more frequent, comfortable use are different configurations. Screens, glass or shutter enclosure doors, and infrared heaters each serve a different purpose. The right choices depend on your space, exposure, and priorities.
This guide explains the main cost drivers without relying on generic price ranges. You’ll see how configurations compare, how to plan around your site in Portland, Bend, or Tacoma, and what details to gather before defining a project. Cascade Shelter’s Pergola Studio 3D Configurator lets you visualize configuration choices and see how they change the scope. Start with how you want to use the space, then build the system around that.
Table of Contents
Motorized Pergola Cost: What Does the Project Budget Actually Cover?
The total project scope depends on the pergola, its configuration, selected accessories, and site-specific work. A pergola product includes the structure and operating roof system. A broader outdoor-living project may also involve delivery, site preparation, installation, and choices that enclose or heat the space.
For a quick architectural baseline, what is a pergola offers useful context. A motorized version adds an adjustable roof system, but the roof is only one part of the plan. Motorized pergola cost reflects the configured pergola system plus the project scope needed to prepare and complete the intended outdoor space.
What belongs in a motorized pergola quote?
Separate the core pergola system from optional components. A Summit Series Pergola forms the structural foundation. Zip and roller screens, glass and shutter enclosure doors, and infrared heaters are additional choices that change the configuration. For a useful comparison, identify which components are included in each configuration and which are selected to address specific needs.
Keep project logistics distinct, too. Delivery, site preparation, and installation are separate considerations that can affect the overall scope. Plan for these alongside the product configuration rather than assuming they are included in the pergola system.
Why two motorized pergola budgets can differ
Footprint and layout determine what the structure needs to cover and how it fits the space. A roof over an open patio has a different scope from a layout that adds screens or enclosure doors along several sides. Adding a heater introduces another feature to coordinate. More components mean more configuration decisions, not just a longer accessory list.
Use this checklist to define what you’re comparing:
Structure: What area should the pergola cover, and how will it fit the available layout?
Roof: Which motorized louver configuration suits the intended use?
Enclosure: Is the priority open shade, screens, doors, or a combination?
Comfort: Would an infrared heater support how you plan to use the space?
Project scope: What delivery, site preparation, and installation considerations need separate planning?
This gives you a clearer basis for comparing configurations without treating an open, shade-focused setup and a more enclosed outdoor room as equivalent. Use the Pergola Studio 3D Configurator to visualize Summit Series options and see how your choices shape the project scope.
Motorized Pergola Cost Drivers: Size, Louvers, and Custom Configuration
Once the project scope is clear, compare the choices that shape the system itself. Motorized pergola cost is influenced by the area to cover, how the structure fits the site, and the roof and control configuration. A compact patio and a larger dining area call for different layouts and coverage. More area may require a different structural configuration, not simply a larger version of the same plan.
How size and layout change the configuration
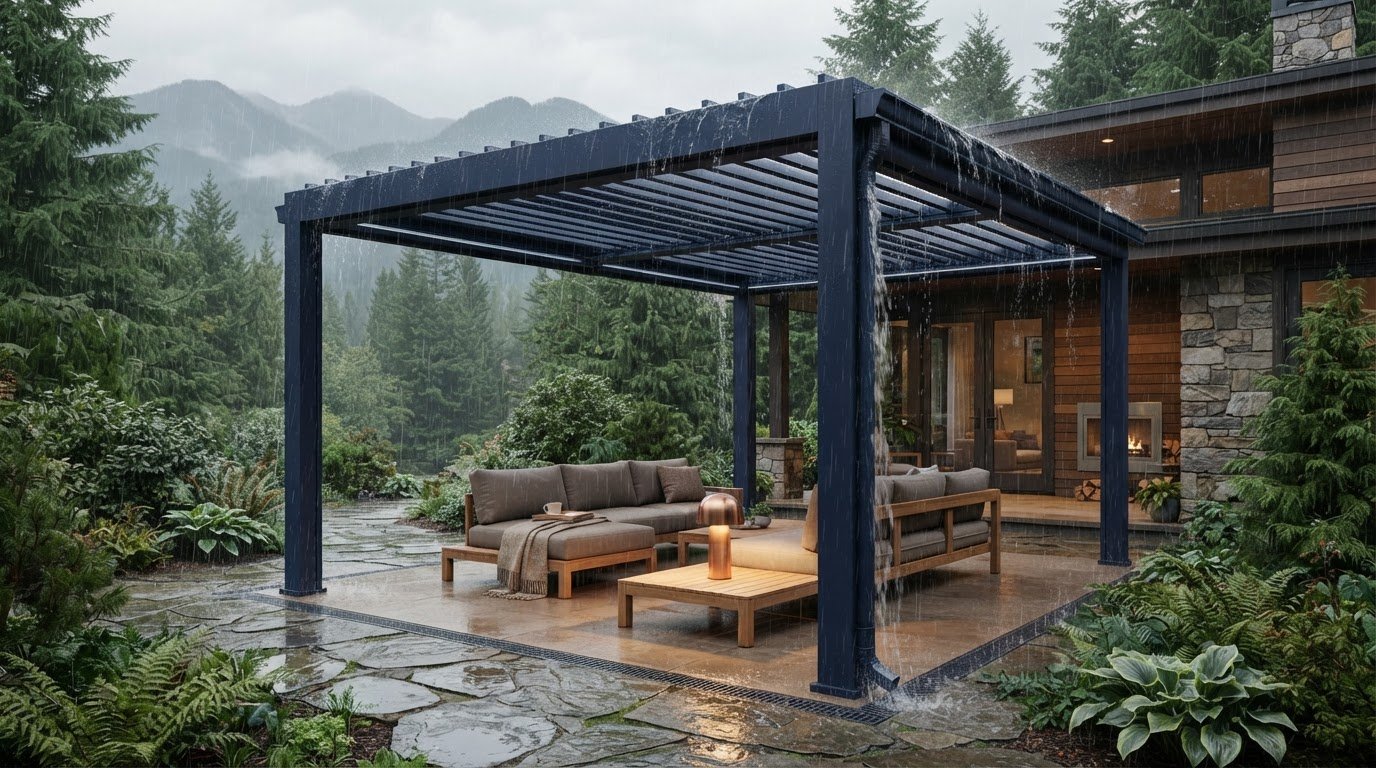
Start with the footprint, then decide whether the structure should connect to the home or stand independently. An attached layout relates directly to the house; a freestanding one needs to work within the patio or yard. In either case, doors, windows, walkways, and the intended use of the space affect placement. Explore custom pergola configurations to visualize how layout choices shape the system.
How motorized roof choices affect the scope
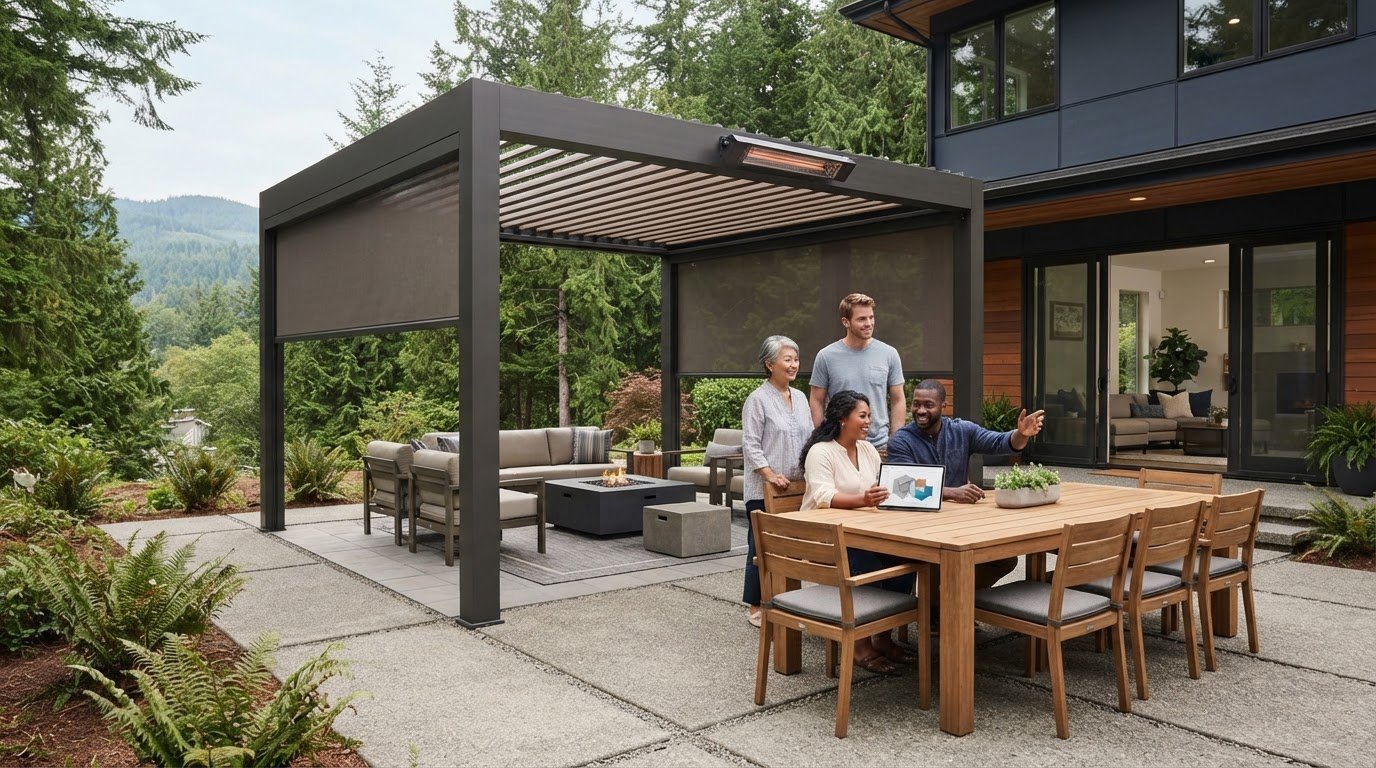
Adjustable louvers let you change the roof position as sun and weather conditions shift. That flexibility is a design feature, not a guarantee that every site condition is solved. Plan controls and electrical requirements alongside the structure, and consider where water is intended to go as the roof configuration changes. Details depend on the selected system and project. For Portland, Bend, or Tacoma, identify site-specific planning considerations early rather than assuming one configuration suits every location.
Use this table to identify what changes before comparing configurations:
Define the footprint and layout first. Then use the Pergola Studio 3D Configurator to compare Summit Series Pergola configurations and see how your choices shape the project scope.
Pergola Add-Ons Compared: Screens, Glass, Shutters, and Heaters
Add-ons change what the pergola does and how the project is configured. Screens, enclosure doors, and heaters change function and project scope, not just appearance. They aren’t automatic upgrades. Choose them to address a real need, such as adjustable separation, a more defined enclosure, or cooler-season use.
Screens, glass walls, and shutter doors: which scope fits?
Think about how open you want the space to feel and what you want to manage at its edges. Zip and roller screens provide adjustable separation from sun, wind, or insects while preserving the option to open the sides. Glass walls create a more enclosed boundary. Shutter enclosure doors offer another way to define the perimeter, with a different look and operation.
Choose screens when flexibility matters and you want to adjust the level of separation.
Consider glass walls when a more defined enclosure is central to how you’ll use the space.
Consider shutter doors when you want an enclosure element that can be opened or closed as part of the layout.
Each addition affects the usable space and the decisions that need coordinating. Think through openings, access, and how the sides relate to furniture and walkways. Don’t add enclosure simply because it’s available. Match it to how often you want the space open, private, or more defined.
When integrated infrared heating belongs in the plan
An infrared heater can support cooler-season use in a covered outdoor space. Plan its place in the configuration around the layout: consider where people will sit, which areas are enclosed, and how the heater will fit alongside screens or doors. Coordinate these choices rather than treating heating as a last-minute accessory. Heating results depend on the selected equipment and project conditions, so avoid assuming a particular capacity or operating cost.
That’s where motorized pergola cost becomes a practical comparison: assess each feature by the problem it addresses, the space it occupies, and the coordination it adds. An open, shade-focused setup has a different scope from one with several enclosure elements and heat. If resale value is part of your decision, the Cost vs. Value Report offers a broader reference point for evaluating remodeling costs and resale estimates. It doesn’t replace planning around your own priorities.
Start with how you use the patio now. Then select only the options that make that use more comfortable or functional.
How to Set a Motorized Pergola Budget for Portland, Bend, or Tacoma
A useful budget starts with the space and how you expect to use it, not a list of upgrades. Regional conditions can help set priorities, but the right configuration still depends on your specific site. Use this sequence to turn general ideas into practical decisions before comparing motorized pergola cost.
Define the use. Decide whether shade, separation from wind or insects, privacy, or cooler-season comfort matters most. Start with how you use the patio now, then identify what you want to change.
Measure the space. Record the intended footprint, access points, adjacent walls, and locations for seating or dining. Note doors and walkways so the layout works with everyday movement.
Choose an enclosure level. Decide whether an open setup fits or whether zip and roller screens, glass walls, or shutter enclosure doors better match your priorities. Include heaters in the plan if extending use into cooler periods matters.
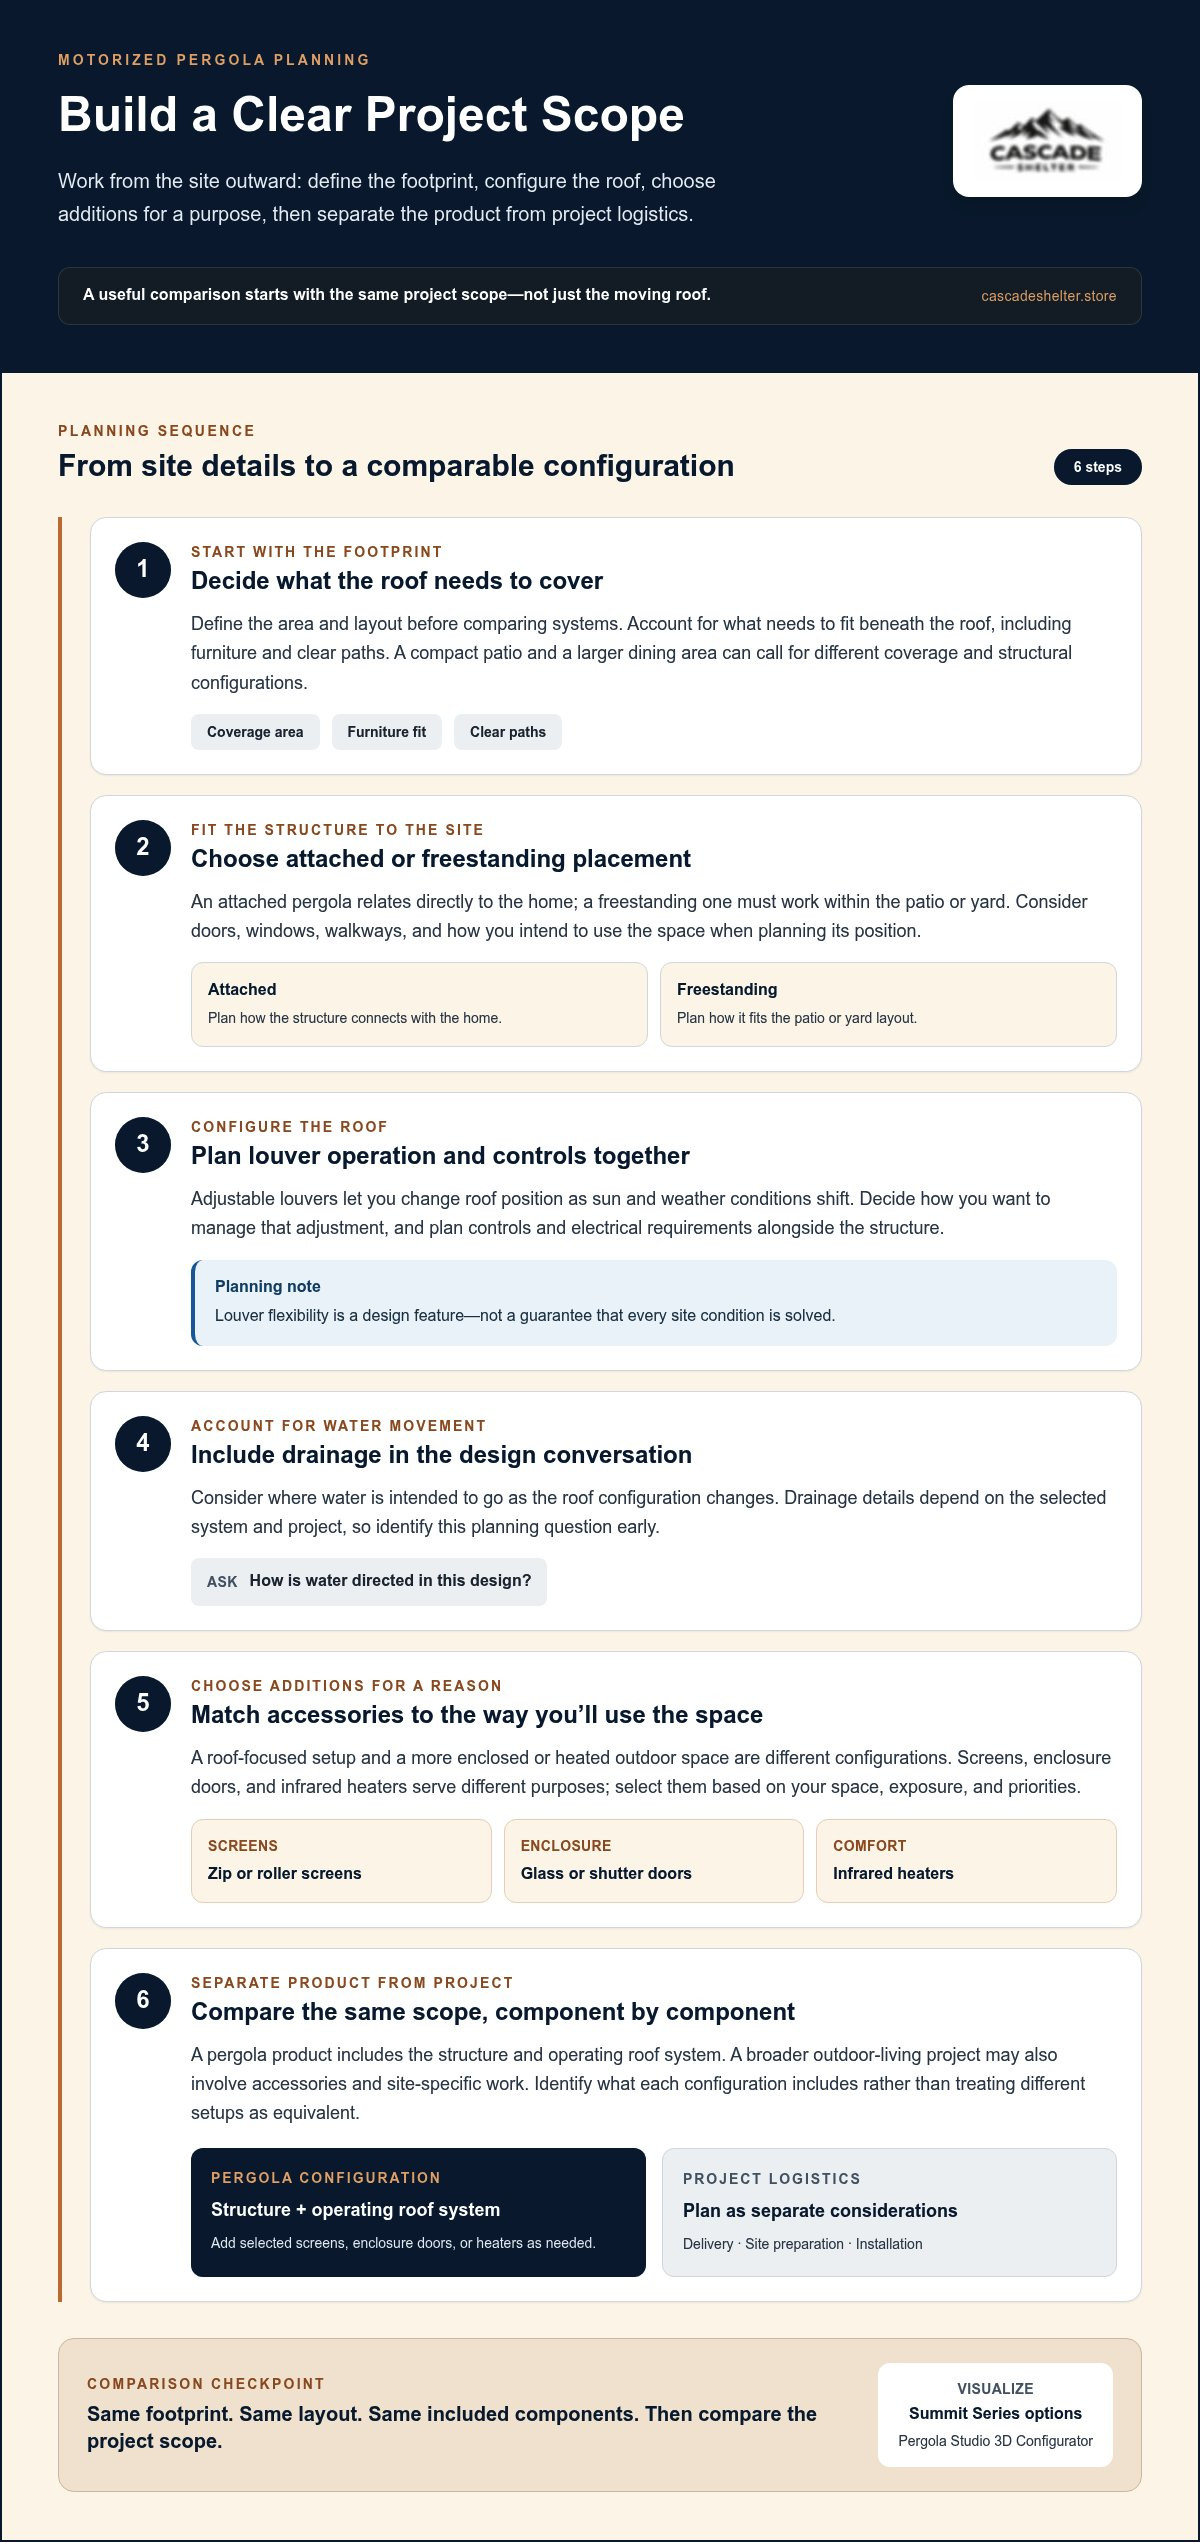
Configure the system. Bring those decisions together in the Pergola Studio 3D Configurator. Compare how the layout and selected features change the scope before settling on a configuration.
Account for your site and regional priorities
In Portland, consider how often you want to use the space during wet weather and how runoff should be planned for the site. In Bend, clarify whether winter use is a priority and identify project-specific snow requirements for evaluation. In Tacoma, consider the site’s exposure and how much enclosure suits the way you’ll use the area. These are planning prompts, not claims about performance or local code. For broader structural considerations, use an engineered pergola structure guide as part of your pre-purchase research.
Keep a simple worksheet to make configuration choices easier to compare without assuming every project needs the same features.
Desired features: Shade, adjustable separation, enclosure, privacy, or heating.
Site questions: What are the measured dimensions? Where are the access points and adjacent walls? Where should runoff be considered?
Configuration decisions: What layout fits the space? Which sides, if any, need screens or enclosure doors? Does the intended use call for an infrared heater?
Open items: What site-specific structural, electrical, or project requirements need to be addressed in planning?
Keep the list focused on your actual use. A defined footprint and a short set of priorities make it easier to compare configurations without adding features by default. Configure your Summit Series Pergola to visualize the options against your space and priorities.
Configure a Summit Series Pergola and Compare Your Options
A clear configuration turns your planning notes into something you can evaluate. Start with the Summit Series Pergola, then use the Pergola Studio 3D Configurator to visualize how the layout and selected components work together. The goal isn’t to add every option. It’s to compare practical setups against how you intend to use the space.
Build a configuration around actual priorities
Begin with the dimensions and layout your project requires. Consider the coverage you need, how the structure fits the space, and how people will move through it. Then add features with a purpose: zip and roller screens for adjustable separation, glass or shutter enclosure doors to define the sides, and infrared heating if cooler-season comfort is a priority.
Use the 3D view to compare each configuration visually. Does the enclosure leave the space as open as you want? Do the selected components fit the planned seating or dining area? Would a simpler arrangement meet the same goals? These comparisons help you assess coverage, openness, comfort features, and overall project scope.
Take the next step with a clearer project brief
Before you settle on a setup, keep a short brief beside the configurator. Include:
Desired coverage: The measured area you want to shelter.
Preferred layout: How the pergola should fit the home or outdoor space.
Regional location: Portland, Bend, or Tacoma, along with the site conditions you’re planning around.
Priority features: The screens, enclosure doors, or heating options that support your intended use.
Compare the configured system with your original goals. If an added feature doesn’t solve a need you identified, reconsider whether it belongs in the plan. This keeps the motorized pergola cost discussion tied to choices you can explain, not upgrades selected by default.
Configure your Summit Series Pergola and compare the options against your space, priorities, and project brief.
Build a Pergola Plan Around the Way You Live
A clear project plan starts with the full scope, not the moving roof alone. Dimensions, layout, site needs, and selected features all shape motorized pergola cost. Screens, glass walls, shutter doors, and infrared heaters each change how the space works, so prioritize what supports your actual use.
For Portland, Bend, or Tacoma, consider local site conditions and how often you want to use the area. Then compare configurations by coverage, openness, and comfort. Cascade Shelter’s Pergola Studio 3D Configurator helps you visualize selections for a Summit Series Pergola and see how the parts come together. Backed by 12 years of production experience, Cascade Shelter offers a practical way to move from ideas to a defined configuration.
Configure your Summit Series Pergola and compare options against your space and priorities. Start with the features that matter to you, then use the configurator to bring your plan together.
Frequently Asked Questions
How much does a motorized pergola cost?
Motorized pergola cost depends on the structure’s dimensions, configuration, selected accessories, and project-specific scope. The pergola system is one part of the budget; delivery, site preparation, and installation are separate considerations for the broader project. First define how you’ll use the space and which features matter. Then compare configurations in Cascade Shelter’s Pergola Studio 3D Configurator to visualize the system and its selected components.
What makes a motorized pergola more expensive than a basic pergola?
A motorized roof, larger dimensions, a custom layout, and added enclosure or comfort features can all expand project scope. Motorized louvers offer adjustable roof control, while a basic fixed-shade structure serves a different purpose. Neither is right for every space. Compare options based on the area you need to cover, how much control you want, and how you plan to use the pergola, rather than focusing on one feature alone.
Are motorized pergola screens worth adding to the budget?
Screens are worth considering if you want adjustable separation from sun, wind, or insects. They add a functional component and change the overall configuration, but their value depends on how you use the space. Think about how often you want the sides screened and when you’d prefer an open patio. Then compare the screen option as part of the complete pergola plan, rather than treating it as an automatic upgrade.
Do glass walls and shutter doors increase pergola project costs?
Glass walls and shutter enclosure doors add components and create a more enclosed configuration, expanding the project scope. The right choice depends on the balance you want between openness, privacy, and enclosure. Consider how the doors or walls relate to access, seating, and the way you use the space. Compare the complete configuration, not each feature in isolation, so the overall design stays aligned with your priorities.
Does a motorized pergola need installation costs in its budget?
Yes, plan for installation separately from the pergola system and accessories. Keep product configuration, site preparation, and installation as distinct parts of the broader project budget. This makes it easier to understand what the selected system covers and which project tasks need separate planning, without assuming labor or site work is included.
What should I include in a motorized pergola budget checklist?
List the intended use, measured space, attached or freestanding layout, motorized roof choices, and any desired screens, enclosure doors, or heating. Record site-specific questions and installation scope separately. Mark must-have features apart from optional upgrades so you can compare configurations consistently. For Portland, Bend, or Tacoma projects, include the local conditions and use patterns that shape your priorities. A clear checklist helps you assess total scope without relying on generic averages.
Can I configure a motorized pergola for a Portland, Bend, or Tacoma home?
Yes. Cascade Shelter serves customers in Portland, Bend, and Tacoma with customizable Summit Series Pergolas and matching options such as screens, glass walls, shutter enclosure doors, and infrared heaters. Start by defining how you’ll use the space and which local site conditions matter to your design priorities. The Pergola Studio 3D Configurator helps you visualize a selected layout and its add-ons, without making assumptions about weather ratings or code compliance.
Comments