
Adjustable Louvered Pergola Roof: How It Works and Directs Rain

A closed pergola roof can manage rain, but it doesn’t seal an open-sided patio from every direction. An adjustable louvered pergola roof uses rotating blades to change how much sun, shade, and airflow reach the space below. When the blades close, rain runs across the roof toward its drainage system. The exact route depends on the design.
Before planning for Pacific Northwest weather, it helps to understand how the louvers move, where runoff goes, and what a closed roof can and can’t protect against. This guide explains how louver position affects light, airflow, and rain, and why roof coverage is different from full weather protection. Wind-driven rain can still reach an open-sided area.
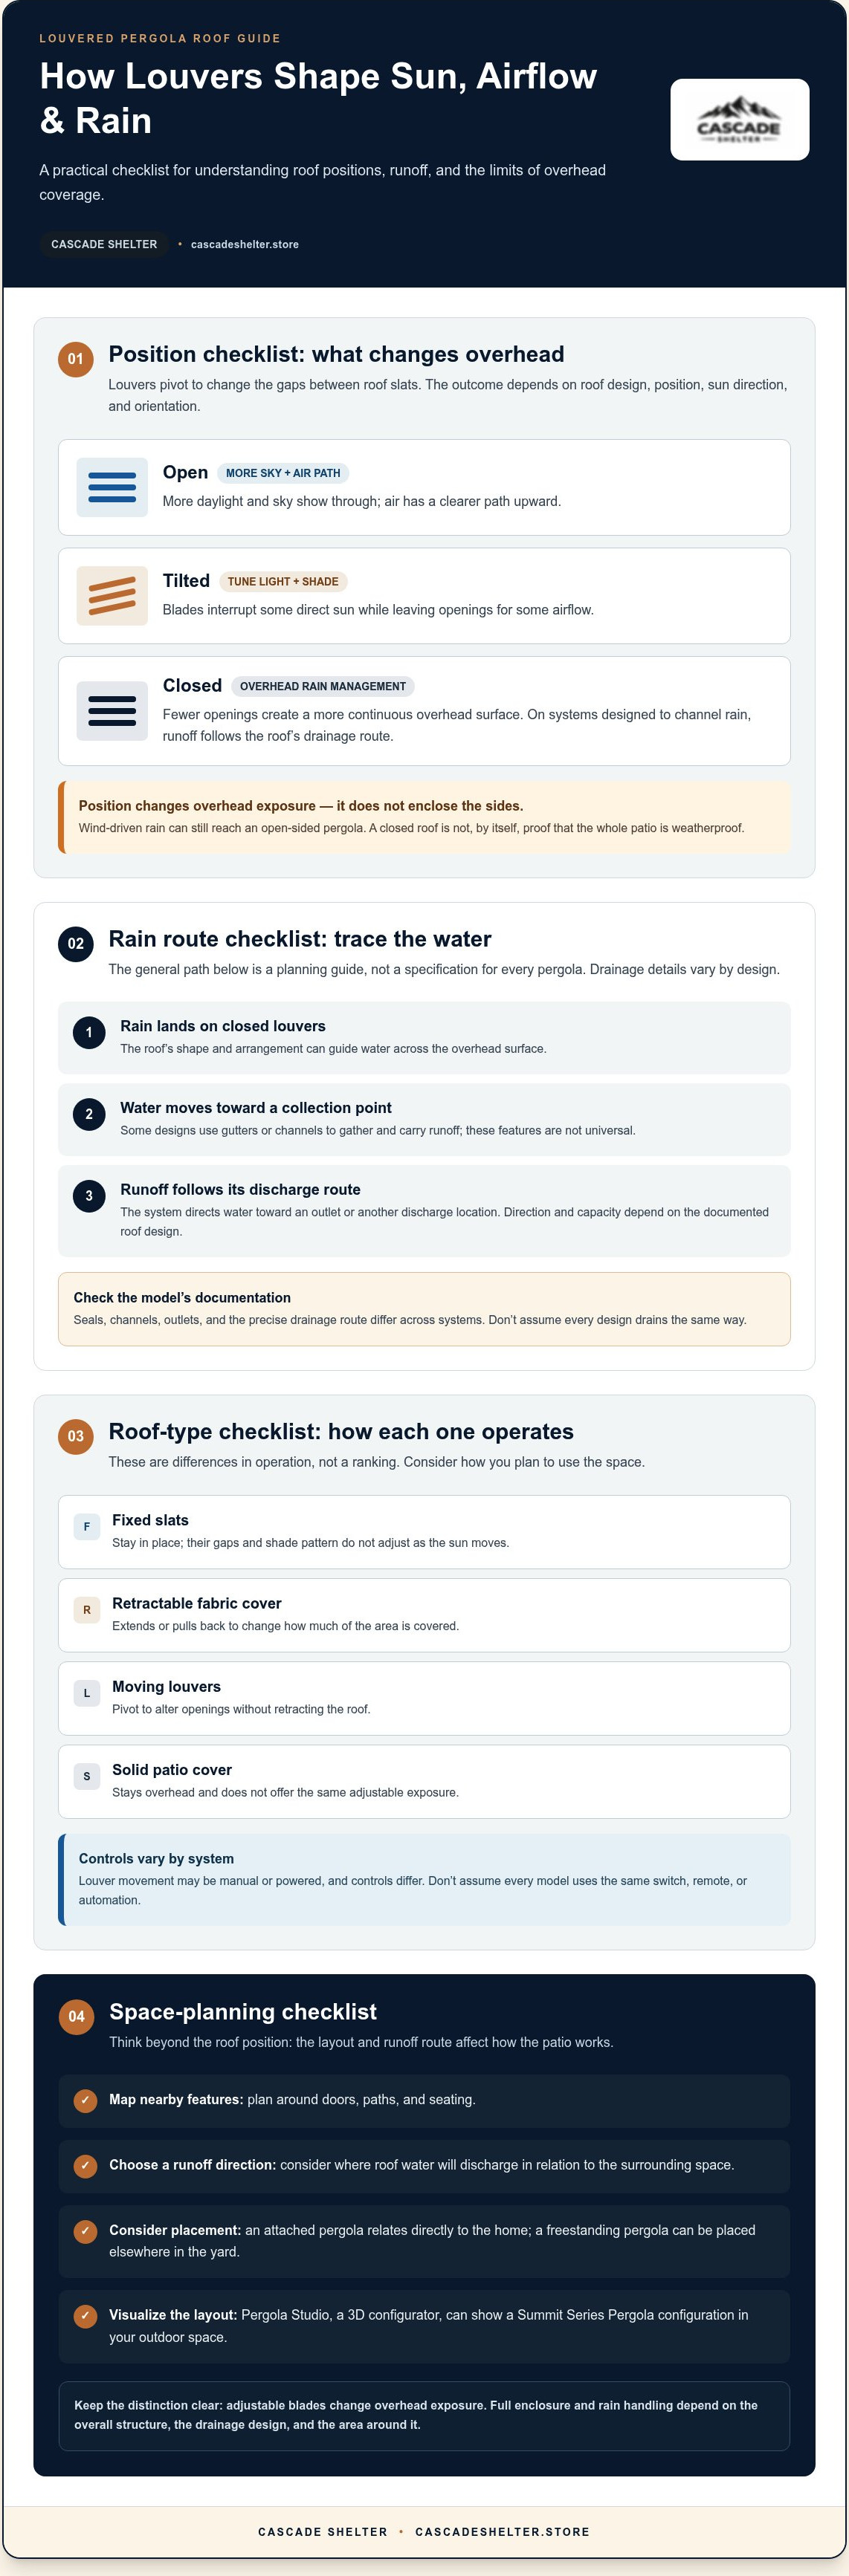
You’ll also learn how to plan the roof around your patio, doors, paths, and seating. Cascade Shelter’s Summit Series Pergola can be visualized with Pergola Studio, the 3D configurator, to help you explore how a pergola layout could fit your outdoor space.
Table of Contents
What an Adjustable Louvered Pergola Roof Does, and What It Does Not
An adjustable louvered pergola roof is made of slats, commonly called louvers, that pivot to change the amount of sun, air, and overhead coverage reaching the space below. Unlike a basic pergola frame, it lets you change the roof position as conditions shift. For a broader overview of the structure itself, see Pergola.
How louver position changes the space below
Picture a row of blades overhead. Open them and more daylight and sky show through, with a clear path for air to move upward. Angle them and they interrupt direct sun while leaving openings for ventilation. Close them and they create a more continuous overhead surface. The effect depends on the design and louver position, so the same setting won’t necessarily produce identical shade or airflow in every space.
The benefit is control, not a promise of perfect conditions. Louvers adjust overhead exposure, but their position alone doesn’t make the entire structure weatherproof. Wind can still drive rain into an open-sided pergola, and performance depends on the roof system’s design. Treat adjustable roof coverage and full enclosure as separate considerations.
Adjustable louvers versus fixed and retractable covers
Each roof type responds to changing conditions differently. Fixed slats stay in place, so their gaps and shade pattern don’t adjust as the sun moves. A retractable fabric cover extends or pulls back to change how much of the area is covered. Moving louvers pivot to alter the openings without retracting the roof. A solid patio cover stays overhead and doesn’t offer the same adjustable exposure.
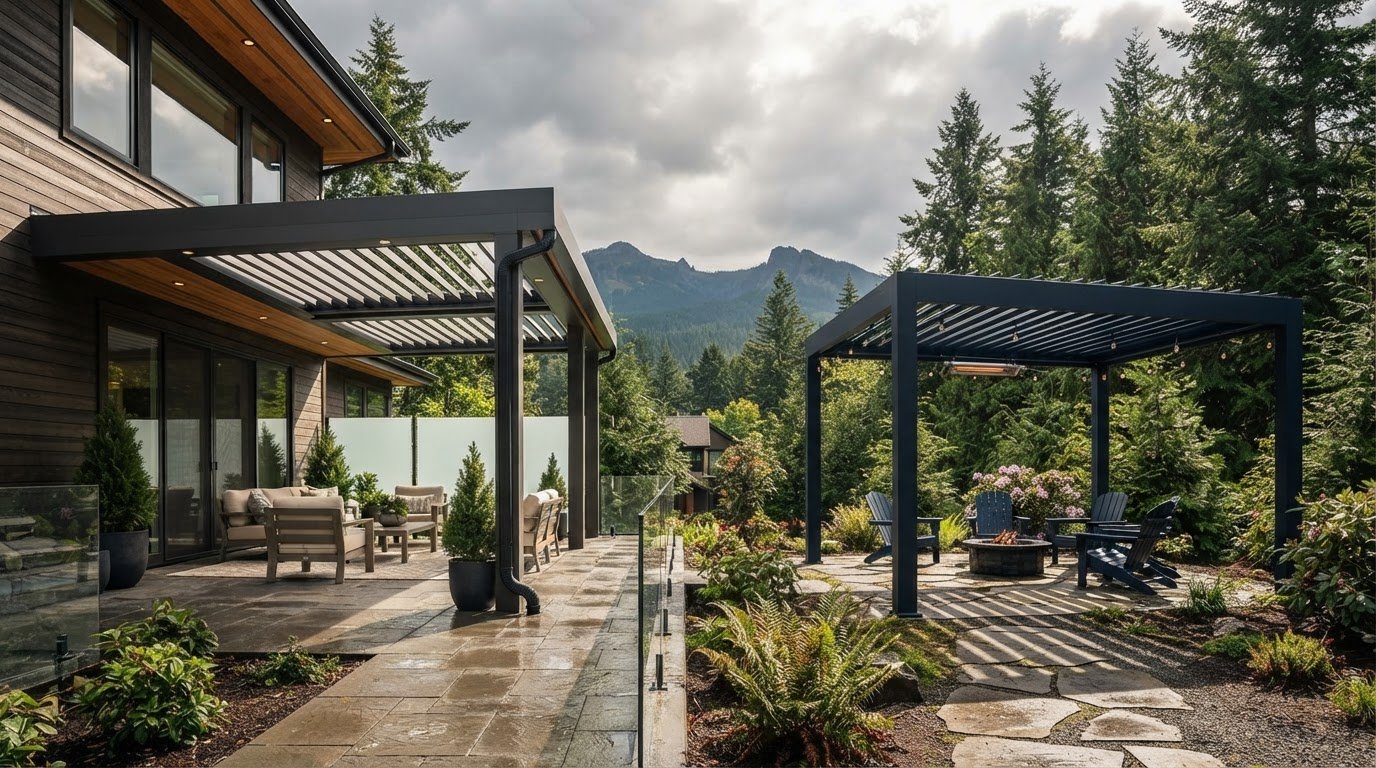
These are differences in operation, not a ranking. The right setup depends on how you plan to use the space and where the structure will sit. An attached pergola relates directly to the home; a freestanding one can be placed elsewhere in the yard. Explore attached and freestanding pergola designs to think through placement alongside roof function.
For planning, consider how the louvers will serve the space day to day, then visualize the complete layout. Cascade Shelter’s Summit Series Pergola can be explored with Pergola Studio, its 3D configurator. Keep the distinction clear: adjustable blades change overhead exposure. They don’t, by themselves, turn an open pergola into an enclosed room or determine how rain will be handled. That depends on the roof’s drainage design and the area around it.
How an Adjustable Louvered Roof Controls Sun, Airflow, and Rain
The mechanism is straightforward: roof slats rotate around a pivot, changing the gaps between them. Depending on the design, movement may be manual or powered. Controls vary, too, so don’t assume every system uses the same switch, remote, or automation. Changing the roof position lets you respond to shifts in light and weather.
Adjustable louvers change overhead exposure by opening, tilting, or closing the gaps between roof slats. That changes how much direct sunlight reaches the patio and how freely air can move through the roof. Rain behavior changes with the position as well, but the roof’s designed drainage route determines where collected water goes.
What happens when the louvers open or tilt?
With the louvers open, more sky is visible through the roof and air has a clearer path upward. Tilt the blades and they intercept some direct sun while leaving openings between them. This can help tune the light while allowing some air movement, but it doesn’t block wind or weather from the sides.
Think of a patio table in changing sun. Open louvers let more daylight reach the table; tilted louvers cast more overhead shade while still allowing some air movement. The result depends on the sun’s direction, the roof’s orientation, and the louver position. An automated louvered roof featured by Architectural Record also illustrates how adjustable roof systems can feature in architectural design, though features differ by model.
What happens when the louvers close?
Closing the louvers reduces the openings overhead and shifts the focus from sunlight control to water management. On designs made to channel rain, water travels from the roof surface toward a collection point, then follows a drainage route to its discharge location. The details matter: seals, channels, and outlets differ across systems, so consult the model documentation for specifics.
A closed position isn’t proof that no water can enter or that the whole patio is weatherproof. The roof’s drainage design handles overhead runoff; open sides remain exposed to wind-driven rain. This distinction is especially useful when planning a Pacific Northwest space, where rain direction can matter as much as roof position.
For a practical next step, use Pergola Studio to visualize a Summit Series Pergola design in your outdoor space. Consider how the roof position, patio layout, and drainage path work together as you explore the configuration.
Where Rain Goes on an Adjustable Louvered Pergola Roof
Closing the louvers is only part of rain management. The adjustable louvered pergola roof must also direct water off the overhead surface toward a planned discharge point. The route varies by design, so the general path below shows what to look for, not the specifications for every pergola.
From closed louvers to the drainage route
When rain lands on closed louvers, the roof’s shape and arrangement can guide it toward a collection point. Some designs use gutters or channels to gather and carry water; these features aren’t universal. From the collection point, the system routes runoff toward an outlet or another discharge location. The exact direction and capacity depend on the roof’s documented design.
General runoff path:
Louvers: Rain lands on the closed roof surface.
Collection point: Roof geometry directs water toward a designated area.
Drainage route: A designed channel or other route carries the collected water.
Discharge point: Water exits the roof system at a planned location.
This is a planning concept, not a promise that every system uses the same parts or sends water through the same structure. For a specific pergola, its product documentation describes whether it has integrated gutters, channels, or a particular outlet location. Don’t infer those details just because the louvers close.
Why the discharge point matters around a patio
Runoff needs somewhere to go. If the discharge point is near a doorway, walkway, or seating area, water can create an avoidable nuisance even when the roof directs it away from the space overhead. Plan from the roof edge to the ground: note where people walk, where doors open, and where furniture sits.
Then account for the ground. Slope and other site conditions affect how discharged water travels after it reaches the ground. A route that clears the patio surface may still send water toward a path or building if the surrounding grade leads that way. Plan the roof outlet and ground flow together rather than treating drainage as a roof-only detail.
Runoff control is also different from keeping every side of the patio dry. A roof may guide water from above while wind still drives rain into an open-sided area. For broader context on structural planning, see the engineered pergola structure guide.
What Adjustable Louvers Can, and Cannot, Protect Against
Adjustable louvers give you control over overhead coverage. They don’t automatically turn an open pergola into an enclosed, all-weather room. A closed roof may help manage rain falling from above, but protection depends on the roof design, its drainage route, how it’s installed, and the conditions around it.
Does closing the louvers make the patio waterproof?
No. Don’t treat closed louvers as a guarantee that the patio below will stay completely dry. The fit between blades, roof configuration, drainage details, and the direction and force of rain all affect what happens. Water may also reach the space from the sides, where the roof provides no barrier.
For a specific adjustable louvered pergola roof, rely on its product documentation for details about weather performance, seals, and drainage. A general description of how louvers move can’t establish how a particular roof performs in every condition. Keep the distinction clear: overhead coverage and full weather protection are different outcomes.
When wind and site conditions change the experience
Wind can push rain beneath a covered roof, especially across exposed sides. Nearby walls may block some wind from one direction, while an open edge can leave the patio more exposed from another. In the Pacific Northwest, plan for rain that doesn’t always fall straight down. Consider which sides face the prevailing exposure and how you’ll use the outdoor area during wet weather.
Also consider what happens below the roof. The discharge location and ground slope can affect whether runoff travels toward a doorway, walkway, or seating area. A roof that manages water overhead still needs a site layout that handles water at ground level. Plan the coverage and runoff destination together.
This section focuses on rain exposure, not structural loads. Wind and snow loads involve separate structural considerations and should be addressed through project-specific guidance rather than inferred from a roof’s ability to close.
For added control at the sides, Cascade Shelter offers Zip and Roller Screens and Glass and Shutter Enclosure Doors. These are separate design elements, not proof that any configuration is fully weatherproof. Explore pergola and enclosure options for your outdoor space.
Plan an Adjustable Louvered Pergola Roof Around Your Space
A useful plan starts with the patio, not the roof controls. Map the area, decide how you want to use it, then consider sunlight and runoff together. An adjustable louvered pergola roof can shift overhead exposure, but its value depends on how well the layout fits the people and activities below.
Questions to map before configuring the roof
Start with a simple site sketch. Mark the patio boundaries, nearby doors, paths, seating, and building openings. Then note which areas need shade and where you’d prefer open sky. A dining spot may benefit from adjustable shade, while a garden-facing corner might be more enjoyable with daylight and airflow.
Map daily use: Identify where people sit, eat, walk, or move between indoors and outdoors.
Track sun and air: Consider the sun’s direction at the times you’ll use the patio and whether you want more open airflow or overhead shade.
Plan runoff: Mark where roof water should discharge and which doors, paths, and seating areas it should avoid.
Runoff planning is especially practical in the Pacific Northwest. Rain may arrive at an angle, and the ground around the patio can influence where discharged water travels. Think beyond the roof edge: an outlet location should work with the site, not send water toward a doorway or across a walking route. Your priorities also depend on how you use the space. If you want to spend time outdoors during wet weather, consider how often you’ll want more overhead coverage and how exposed the open sides are.
Visualize a Summit Series Pergola configuration
Cascade Shelter’s Summit Series Pergola can be visualized in Pergola Studio, the 3D configurator. Use the view to consider the structure’s placement and how it relates to seating, doors, and paths. Visualization helps clarify the layout; it doesn’t establish technical details such as louver controls, drainage components, or weather performance.
Before settling on a configuration, bring together your patio map, preferences for sun and airflow, and intended runoff destination. That gives the design a clear job to do. Explore Cascade Shelter's pergola options.
Plan a Pergola That Works With Your Space
An adjustable louvered pergola roof gives you control over overhead sun, shade, and airflow. But the louvers are only part of the plan. Rain needs a clear route from the roof to a suitable discharge point, and a closed roof doesn’t make an open-sided patio fully weatherproof.
Start with how you use the space. Map seating, doors, paths, sun exposure, and the places runoff should avoid. In a Pacific Northwest climate, account for rain direction and how water will move across the ground after it leaves the roof. These details connect roof operation to the conditions around your home.
Cascade Shelter’s Summit Series Pergola can be visualized in Pergola Studio, which lets you explore pergola specifications in 3D. Use the view to consider how the structure fits your layout, and refer to product documentation for specific drainage and weather details.
Explore Cascade Shelter's pergola options and use Pergola Studio to start visualizing a Summit Series Pergola for your outdoor space.
Frequently Asked Questions
What is an adjustable louvered pergola roof?
An adjustable louvered pergola roof uses movable slats, called louvers, to change overhead exposure. Open or angle the slats to alter how much sunlight and airflow reach the space below; close them to change the roof coverage. The roof’s rainwater path depends on its design. For details about drainage components or stated weather performance, refer to documentation for the specific model rather than assuming all systems work alike.
How does rain drain from an adjustable louvered pergola roof?
Rain generally reaches the roof surface, moves toward a collection or drainage route, then exits at a discharge point. The specific path varies by design. Some systems may use gutters or channels, but those features aren’t universal. Plan the outlet around nearby doors, paths, and seating, then consider how the patio’s slope and surrounding ground may direct water after it leaves the roof.
Does closing pergola louvers make the roof waterproof?
No. Closing the louvers changes overhead coverage, but that alone doesn’t establish that the pergola is fully waterproof. Seams, roof geometry, drainage design, installation, and wind-driven rain can all affect conditions beneath it. An open side can still let rain enter. For a particular system’s stated weather performance, refer to its product documentation, and don’t treat adjustable louvers as a substitute for an enclosed room.
Can you adjust pergola louvers for shade and airflow?
Yes. Adjustable louvers change position to alter sunlight and airflow beneath the roof. Open slats allow more sky exposure and air movement; angled slats can reduce direct sun while leaving openings. The result depends on the louver position, sun direction, and surrounding site. Operating methods vary by system, so use model-specific information to determine whether its louvers move manually or by a control.
Are adjustable louvered pergola roofs suitable for rainy climates?
They can be considered for rainy-climate projects, but suitability depends on roof design, drainage, installation, and site exposure. For projects in Portland, Bend, or Tacoma, plan where roof water will discharge and consider rain driven in from open sides. Local site conditions matter, too. Don’t assume every adjustable roof provides the same weather protection; refer to product-specific documentation for performance claims.
What should I consider when planning pergola roof drainage?
Start by choosing where water should leave the roof and where it should land. Account for doors, walking routes, seating, ground slope, and the surrounding structure. Then consider how the pergola’s documented drainage design fits that layout. Roof drainage and keeping the entire patio dry are separate goals. Wind can carry rain sideways, while the ground’s slope can redirect discharged water after it reaches the site.
Can I see an adjustable louvered pergola design before choosing its configuration?
Yes. Cascade Shelter’s Pergola Studio 3D Configurator lets customers visualize Summit Series Pergola specifications. Use the 3D view to consider how a configuration fits your patio, activities, and intended runoff destination, whether you’re planning in Portland, Bend, or Tacoma. Visualization helps with layout, but appearance alone doesn’t establish drainage details or weather performance. Refer to product documentation for those technical specifics.
Comments