
Engineered Pergola Structures: What to Check Before You Buy

What if an “engineered” label tells you less than the site where the pergola will stand? An engineered pergola structure is a sound choice only when its posts, beams, connections, and foundations work together under the conditions at your property. Broad claims about strength don’t answer the questions that matter: which loads the system is designed for, how those loads reach the ground, and what assumptions the design makes about your site.
It’s reasonable to want clear answers before you buy. Engineering terms can be difficult to verify, and wind exposure, snow, soil, attachment points, and local requirements can all affect what’s suitable. Future screens or enclosure doors add another planning question: will the structure accommodate them, and what needs to be decided now?
This guide explains the structural components and load path, then walks through the project details to confirm before comparing systems. You’ll learn what documentation and site information to request, what to check with your local building department, and how to assess adaptability without relying on vague claims. Cascade Shelter’s Summit Series can be explored in Pergola Studio, a 3D configurator, as one system to evaluate against your project brief.
Table of Contents
What Makes an Engineered Pergola Structure Different from a Basic Cover?
A frame can look substantial and still leave important questions unanswered. An engineered pergola structure is a coordinated design: its components, connections, and supports are considered together for a defined configuration and intended use. That’s different from judging a cover by appearance or relying on broad descriptions such as “strong” and “all-weather.”
A pergola’s open framework distinguishes it from other garden structures. The Pergola overview offers a useful baseline, but the word “pergola” alone says nothing about how a particular system is designed to perform. Suitability depends on the actual design, its configuration, conditions at the site, and applicable local requirements.
What does engineered mean for a pergola?
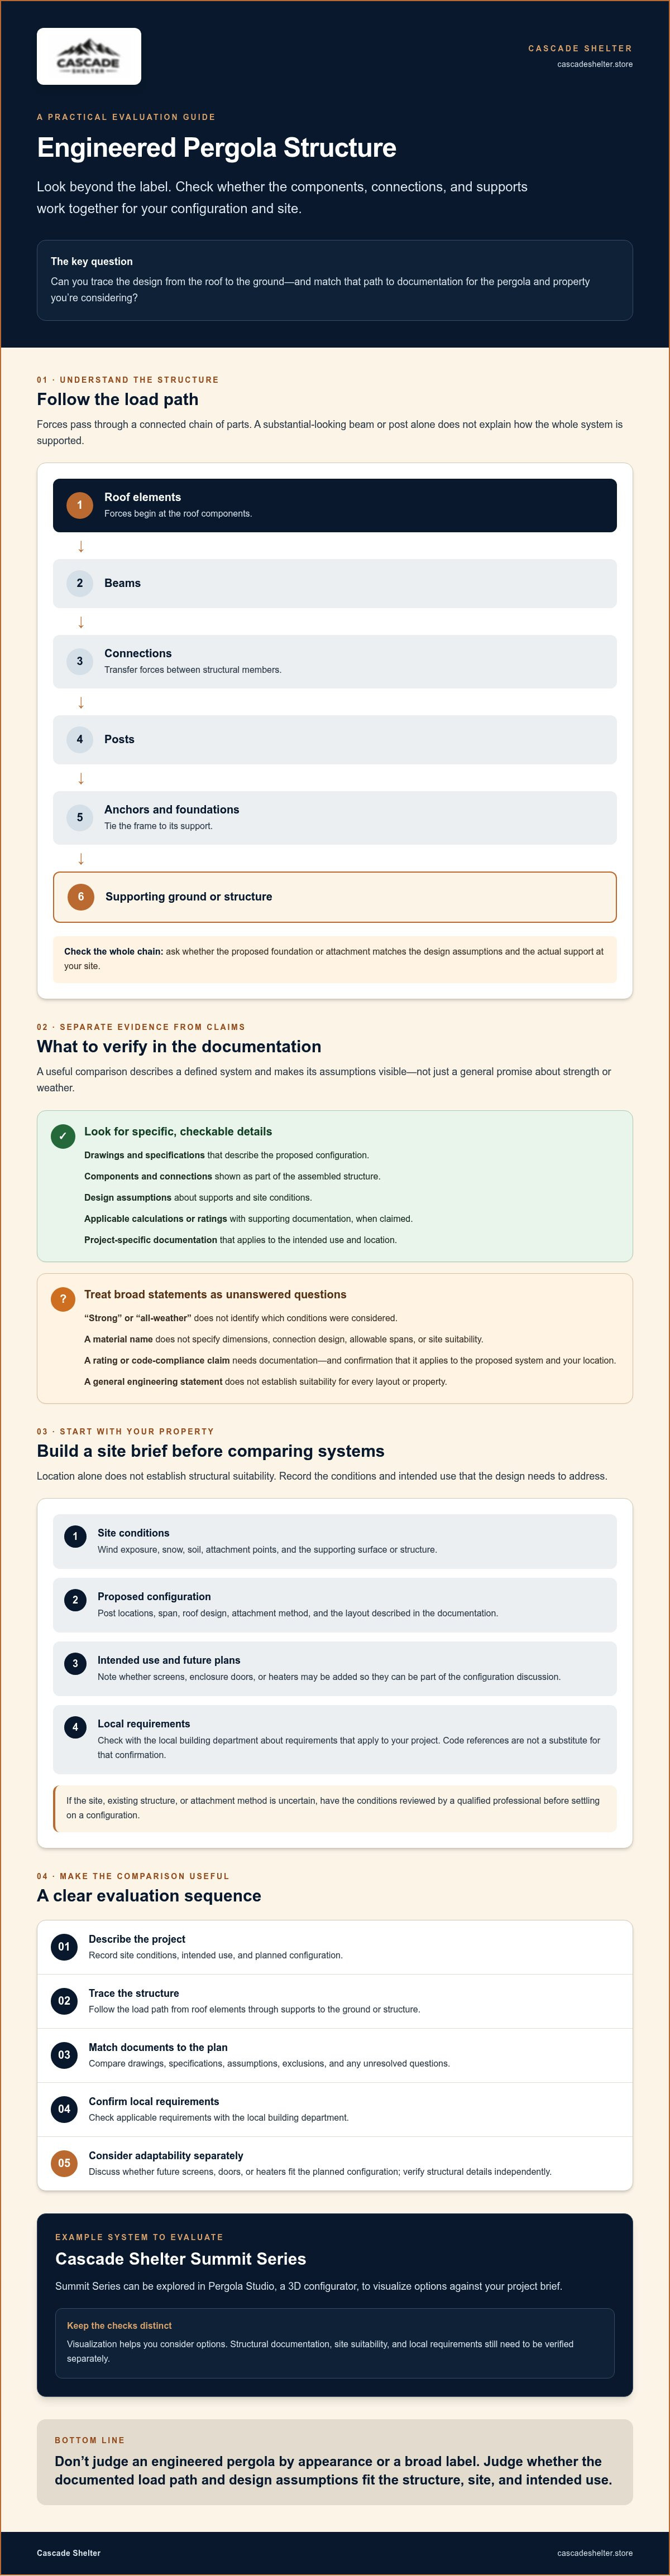
Look for design information tied to a defined structure, not a standalone claim. Ask which configuration the documentation describes, what assumptions it makes about supports and site conditions, and whether it applies to your intended use. Request applicable drawings, specifications, and project-specific documentation. One engineering statement does not establish suitability for every location or layout.
Separate verifiable details from sales language. A drawing or specification may describe components and connections. “Built for any weather” doesn’t tell you which conditions were considered. If a claim mentions a rating or code compliance, ask for supporting documentation and confirm that it applies to the proposed system and your location.
How does a pergola structure transfer loads?
Think of the load path as a chain. Forces acting on roof elements move into beams, pass through connections into posts, then continue through anchors and foundations to the supporting ground or structure. If one link is inadequately designed or doesn’t match the installation conditions, the visible size of the beams and posts won’t tell the whole story.
Basic load path: Roof elements → beams → connections → posts → anchors and foundations → supporting surface
Connections matter because they transfer forces between parts. Anchoring ties the frame to its support. Ask how the drawings account for both, and whether the proposed foundation or attachment matches the design assumptions. Don’t assume that similar-looking parts, or the same material name, mean two systems perform alike.
The practical test is straightforward: can you trace the structure from roof to ground and match that path to documentation for the configuration and site you’re considering? If key assumptions or connection details remain unclear, treat them as open questions before making a selection.
Which Structural Details Matter in an Engineered Pergola System?
Structural performance depends on the assembly, not one impressive-looking part. Posts support beams; beams carry the roof components; connections tie those members together; and anchors and foundations transfer forces to the supporting surface. A change to the span, post locations, roof design, or attachment method can change how the system behaves. Check that the documentation describes the configuration you’re actually considering.
Material names don’t settle the question. Aluminum, steel, or another material may tell you what a component is made from, but not its dimensions, connection design, allowable spans, or suitability for your site. Ask for the drawings and specifications that apply to the proposed layout. Check any snow and wind calculations against project conditions rather than assuming they apply based on a general regional claim.
Why connections and foundations deserve close attention
Connections preserve continuity between structural members. The foundation or attachment then anchors the connected frame to a real support. Ask what substrate, footing, anchor, and attachment conditions the product documentation assumes. A detail intended for one support may not fit another. If the site, existing structure, or attachment method is uncertain, have the conditions reviewed by a qualified professional before settling on a configuration.
Code references need context, too. The International Residential Code for Patio Covers provides one reference for patio-cover provisions, including structural considerations. It isn’t a substitute for confirming which requirements apply to your project. Check with the local building department about applicable code and permitting guidance.
How roof design and add-ons affect planning
Roof options and enclosure additions can affect the configuration you need to evaluate. If you’re considering screens, glass walls, or shutter enclosure doors, confirm that each selected accessory is designed to work with your chosen pergola layout. Ask whether its attachment points and installation assumptions are reflected in the relevant product documentation. Don’t assume an accessory fits every arrangement.
For Cascade Shelter’s Summit Series Pergola, include your intended roof and enclosure choices in the project brief. Pergola Studio can help you visualize a configuration, but a visual model doesn’t replace checking structural documents, site conditions, or local requirements. For details about roof operation or enclosure performance, consult guidance focused on those features.
Build your comparison around the actual span, layout, support, and accessories you plan to use. Explore the Summit Series Pergola as a configurable system, and verify the details that determine whether it fits your project.
How to Compare Engineered Pergola Claims Without Guessing
Put each system through the same evidence check. A useful comparison separates what the documents state from their assumptions, exclusions, and unanswered questions. This keeps polished language from standing in for details that matter to your project.
What documentation should you ask a pergola supplier for?
Request available structural drawings, specifications, and written design assumptions. Confirm that they apply to the exact size, span, layout, roof configuration, and attachment method you’re considering. A drawing for a different setup may not support the claim you’re evaluating. Ask who should review the documents against your site conditions and applicable local requirements.
Use the same categories for every system. Material descriptions can help identify what a product is made from, but they don’t establish allowable spans, connection details, or suitability. Compare the complete documentation, not just the headline or a close-up of a post.
How to assess general performance claims
Translate broad claims into questions you can verify. “Strong” or “all-weather” doesn’t specify which loads, site conditions, or configurations were considered. Ask for the supporting document and check its scope. A generic statement is not approval for your particular site.
For an engineered pergola structure, flag every unverified performance or compliance claim before purchase. Mark it as “needs confirmation,” then ask for evidence tied to the proposed configuration. If a detail remains unanswered, don’t treat it as established. Have the relevant documentation reviewed by an appropriate qualified professional and confirm local requirements with the authority responsible for your project.
How to Plan an Engineered Pergola for a Pacific Northwest Site
Start with the property, not a regional rule of thumb. Portland, Bend, and Tacoma can present different combinations of exposure, drainage, terrain, and nearby structures. Conditions can also vary from one site to another in the same city. Evaluate an engineered pergola structure against the actual placement and configuration, not a city name or a broad weather claim.
Use this sequence to turn a general idea into a useful project brief:
Document the site. Record proposed dimensions and placement, nearby buildings, existing supports, and whether you’re considering an attached or freestanding layout. Note drainage patterns, open exposure, slopes, and other constraints for review.
Define how you’ll use it. Decide whether the space is mainly for shade, dining, or extended seasonal use. List planned screens, glass walls, shutter enclosure doors, or heaters now, not after selecting the basic layout.
Confirm the configuration. Match the intended span, post locations, roof options, attachments, and accessories to the available product information. For Cascade Shelter’s Summit Series Pergola, Pergola Studio can help visualize choices, but it doesn’t establish site suitability.
Verify requirements. Ask the local building department or other authority having jurisdiction about permitting and applicable code requirements. Have a qualified professional review site-specific structural questions that need expertise.
Why site conditions need individual review
Wind exposure, snow accumulation, water movement, and attachment conditions affect the questions a reviewer needs to answer. A sheltered yard and an exposed site may call for different considerations, even within the same region. Don’t apply one assumed load or generic rating to every property. Ask what site and configuration information is needed to assess the proposed system.
What to bring to a local review
Bring your dimensions, placement notes, photos, intended attachment approach, and accessory list. Ask which local requirements apply and whether the proposed support conditions need further evaluation. For deeper background, consult dedicated guidance on pergola snow-load considerations and wind resistance, then verify project-specific requirements with local authorities and qualified professionals.
Have a project brief ready? Explore Summit Series configurations with Pergola Studio, then confirm structural and local requirements for your site.
How Cascade Shelter’s Summit Series Fits an Engineered Pergola Plan
The Summit Series Pergola is Cascade Shelter’s customizable pergola system. Evaluate it against your project requirements, not as a stand-alone frame: dimensions, placement, attachment approach, intended use, and site-specific review needs all shape the configuration to investigate.
Pergola Studio, Cascade Shelter’s 3D configurator, helps you visualize design choices and see how options may fit the space. It’s a planning tool, not engineering documentation or a substitute for professional review. A realistic rendering can help clarify your preferences, but it doesn’t confirm structural suitability, code compliance, or accessory compatibility.
Turn project requirements into a configuration
Start with the site notes you’ve gathered. Bring a clear sense of the proposed dimensions, placement, intended use, and attachment approach to the configuration process. Then consider which options belong in the plan from the beginning: zip and roller screens, glass walls, shutter enclosure doors, or infrared heaters. These choices can affect how you want the space to function and which details you’ll need to verify.
Before settling on a configuration, confirm product-specific structural information for the exact layout you’re considering. Ask what documentation is available, what conditions it assumes, and whether the selected accessories are intended to work with that setup. If questions remain about foundations, attachment, site loads, or local requirements, take them to a qualified professional or the relevant local authority. Visualization makes choices easier to discuss, but it doesn’t answer those technical questions.
Prepare before moving forward
Keep a short project brief with dimensions, site conditions, preferred layout, intended use, and structural questions. Bring it into conversations about the Summit Series and its options. This keeps the discussion focused on the configuration you want and makes missing information easier to spot.
Cascade Shelter sells the pergola system and listed accessories. It doesn’t provide direct in-house installation labor, so clarify installation arrangements separately as you plan the project.
Ready to compare a configuration with your project brief? Explore Summit Series configurations and use Pergola Studio to visualize the choices. Then verify the structural details and local requirements before making decisions.
Make Your Next Pergola Decision With Confidence
The right engineered pergola structure starts with a clear match between your site, planned layout, and the documentation for the system you’re considering. Verify the assumptions behind performance claims, confirm local requirements, and account for screens or enclosures before finalizing the plan. That groundwork turns a broad product comparison into a decision based on your actual project.
Cascade Shelter’s Summit Series Pergola is a customizable system backed by 12 years of production experience. Pergola Studio gives you a 3D way to visualize configurations, with options that include screens, glass walls, shutter enclosure doors, and infrared heaters. Visualization helps clarify choices, while structural and site-specific questions still need confirmation.
Bring your dimensions, intended use, and open questions to the configuration process. Explore Summit Series configurations and see how the available options may fit your project. A clear brief is a solid first step toward planning an outdoor space with purpose.
Frequently Asked Questions
What is an engineered pergola structure?
An engineered pergola structure is designed as a coordinated system, with components and connections intended to work together. The term alone doesn’t prove the structure suits every site. Ask for applicable specifications and design assumptions, then check whether they match your proposed size, configuration, attachment method, and local requirements. Whether your project is in Portland, Bend, Tacoma, or elsewhere, site conditions still need individual consideration.
How can I tell whether a pergola is engineered?
Look for product-specific documentation, such as applicable drawings, specifications, and stated design assumptions. Confirm that the materials describe the exact configuration you’re considering, including its size and attachment approach. A general statement that a pergola is engineered isn’t enough to establish suitability. If structural details or code questions remain unresolved, have them reviewed by a qualified professional and check applicable requirements with your local authority.
Do engineered pergolas need permits?
Permit requirements depend on the project location, design, and applicable local rules. An engineered product doesn’t automatically have approval for a particular property. Before work begins, ask the local authority having jurisdiction whether permits, plans, or professional review are required. Requirements may differ between Portland, Bend, Tacoma, and other communities, so don’t rely on another city’s guidance or a supplier’s general statement as a substitute for local confirmation.
Can an engineered pergola handle snow and wind?
That depends on the specific system, configuration, site exposure, and documented design criteria. Material descriptions and broad performance claims don’t establish capacity. Request documentation that identifies the conditions and configuration it addresses, then check whether those assumptions fit your site. For a site-specific decision, consult a qualified professional and confirm applicable local requirements. Don’t treat a general rating or claim as proof that a particular installation is suitable.
Does adding screens or glass change pergola planning?
Yes, consider enclosure options while planning the configuration. If you’re considering zip or roller screens, glass walls, or shutter enclosure doors, confirm that the selected options are compatible with the pergola layout and ask which product documentation applies. Don’t assume an accessory suits every configuration or exposure. Cascade Shelter offers these options with the Summit Series Pergola; confirm product-specific details before making decisions about your project.
Can I use a 3D pergola configurator to confirm structural suitability?
No. A configurator can help visualize dimensions and options, but it doesn’t by itself confirm structural suitability, code compliance, or permit approval. Cascade Shelter’s Pergola Studio lets you visualize Summit Series configurations, including options such as screens, glass walls, shutter enclosure doors, and infrared heaters. Use the resulting layout to clarify your project, then verify applicable specifications, site assumptions, and local requirements separately.
Comments